The current ‘government’ zoning drags out the review process, park project leaders say.
By Gretchen Cochran
Original Air Date: July 29, 2026
Host: The Bay Park is one of the most visible—and most popular—projects underway in the City of Sarasota. The public-private partnership has already implemented Phase Two of the park on the south end of the 55 acres of city-owned land, and now the next phases—including turning the paved parking lot around the Van Wezel Performing Arts Center into a park—are underway. But a zoning problem is in the way, according to the Bay Park Conservancy. Gretchen Cochran reports.
Gretchen Cochran: Last week, neighbors living near the Bay Park gathered there to learn about the park’s early efforts to create its own zoning code. It was an opportunity for them to express their concerns about already increasing traffic, the loss of some old growth trees and fears that promises made today may not be kept tomorrow.
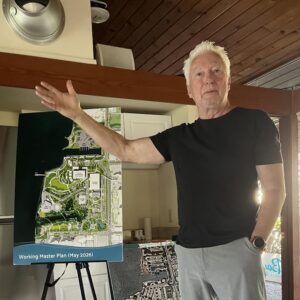
A. G. Lafley | Photos by Gretchen Cochran
Actually, it is the creation of this new zone that sets in place parameters to frame expectations. That’s what A. G. Lafley, founding CEO of the non-profit that manages the park, told the folks gathered at the Blue Pagoda.
Still, Debbie Hutchinson and a gentleman looking long into the future said they had little doubt Lafley and those working on the project had the best intentions, but what of those who will come afterward?
Debbie Hutchinson: At the ripe old age of 74 I’m learning all these corrupt things that are going on. And my question is, if that happens …, why couldn’t it happen here?
GC: All the more reason to put the park into a structured, enforceable framework, Lafley responded.
Presently the park is zoned G, for “government.” That zoning is broad and hard to manage. Under its current arrangement, retail is allowed. A big box Home Depot could be put there, he added.
Trey Hammond of Kimley Horn, a national urban planning company with local offices, has been with the Bay project from its beginning. He explained the difficulty with the current G zone: Everything requires a waiver, a legal process requesting and waiting for permission.
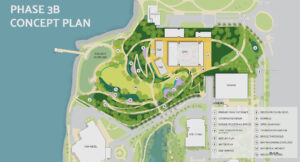
Bay Park Phase 3 plans.
Trey Hammond: There’s a variety of land use and zoning aspects in city code that require waivers every single time you go through a process. Let me give you an example. So Phase l, we were required to identify the location of every light pole that was over 10 feet. We had to identify the location of every bench, or trash can that was over 30 inches, and within 30 feet of the water, in a high water line, and we had to request waivers for every single one of those. Right, so we gotta have a very detailed plan, and then we have to go to the city commission and we had to ask for waivers for those specific things. And that’s because the site is zoned G, something called a government zone.
GC: Here’s Hammond reciting the wording in the proposed new Bay Park Zone:
TH: “The purpose of the Bay Park Zone is to provide a park and cultural facilities within a flexible mixed use district that permits uses included but not limited to parks and open space, government uses, restaurants, performing arts centers, museums and cultural facilities, galleries, retail and other supportive uses as identified in the Bay Park master plan as originally approved by the city commission on September 6, 2018.”
GC: Hammond added that the city’s plan allows for a shorter review if a building is 5,000 square feet or less.
The 5,000 square foot building reference is important. That’s pretty big. The pagoda, where the meeting was held, is about half that. The Garden Club building next door is a little bigger—about 3,000 feet. The three restaurants proposed for the site would not exceed the 5,000 square feet.
But if a building is bigger, that would require a full review with public hearings, commission votes and more. The latest iteration of the proposed Sarasota Performing Arts Center, also known as the SPAC, that may be built on the site, would be significantly larger.
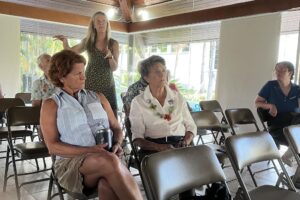
Attendees at the workshop
The SPAC awaits a formalized agreement with the city before it can proceed further in architectural plans and timetables. Commissioner Jen Ahearn-Koch was at the meeting and noted the commission would not be taking up the SPAC agreement until after the November election, when the city’s budget could be drastically reduced if the state’s local property tax reduction proposal is approved. Recent estimates of the SPAC construction were close to $300 million.
The new zoning would limit building heights to 45 feet—except for a potential SPAC which could not exceed 90 feet.
It also requires a minimum of 500 parking spaces, but that number may be reduced. Parking continues to be a quandary at The Bay. Its plan from the beginning was to get rid of the asphalt parking lot adjacent to Van Wezel Performing Arts Hall. But where those 800 vehicles will go remains unresolved. The city has agreed to foot the bill on a parking garage, but the number of spaces is still being debated. 62,000 people visited the park last year. That is without mentioning the events hosted by Van Wezel.
But not everybody arrives by car. Diana Shaheen, Chief Operating Officer of The Bay, said audience counts are showing 30 percent of the people are arriving on foot, bicycle or scooter, showing a trend perhaps reducing vehicle parking needs.
Lafley brought the conversation back to how to keep the park accountable into perpetuity. The increasing number supporting it shows the demands people will make of it, he said. That, of course, in concert with this new Bay Park Zone, which will set a coordinated template for its future development.
WSLR News aims to keep the local community informed with our 1/2 hour local news show, quarterly newspaper and social media feeds. The local news broadcast airs on Wednesdays and Fridays at 6pm.
 It's drive week!
Your gift keeps 96.5 on the air. Be one of the people who make it happen.
Donate Now
It's drive week!
Your gift keeps 96.5 on the air. Be one of the people who make it happen.
Donate Now